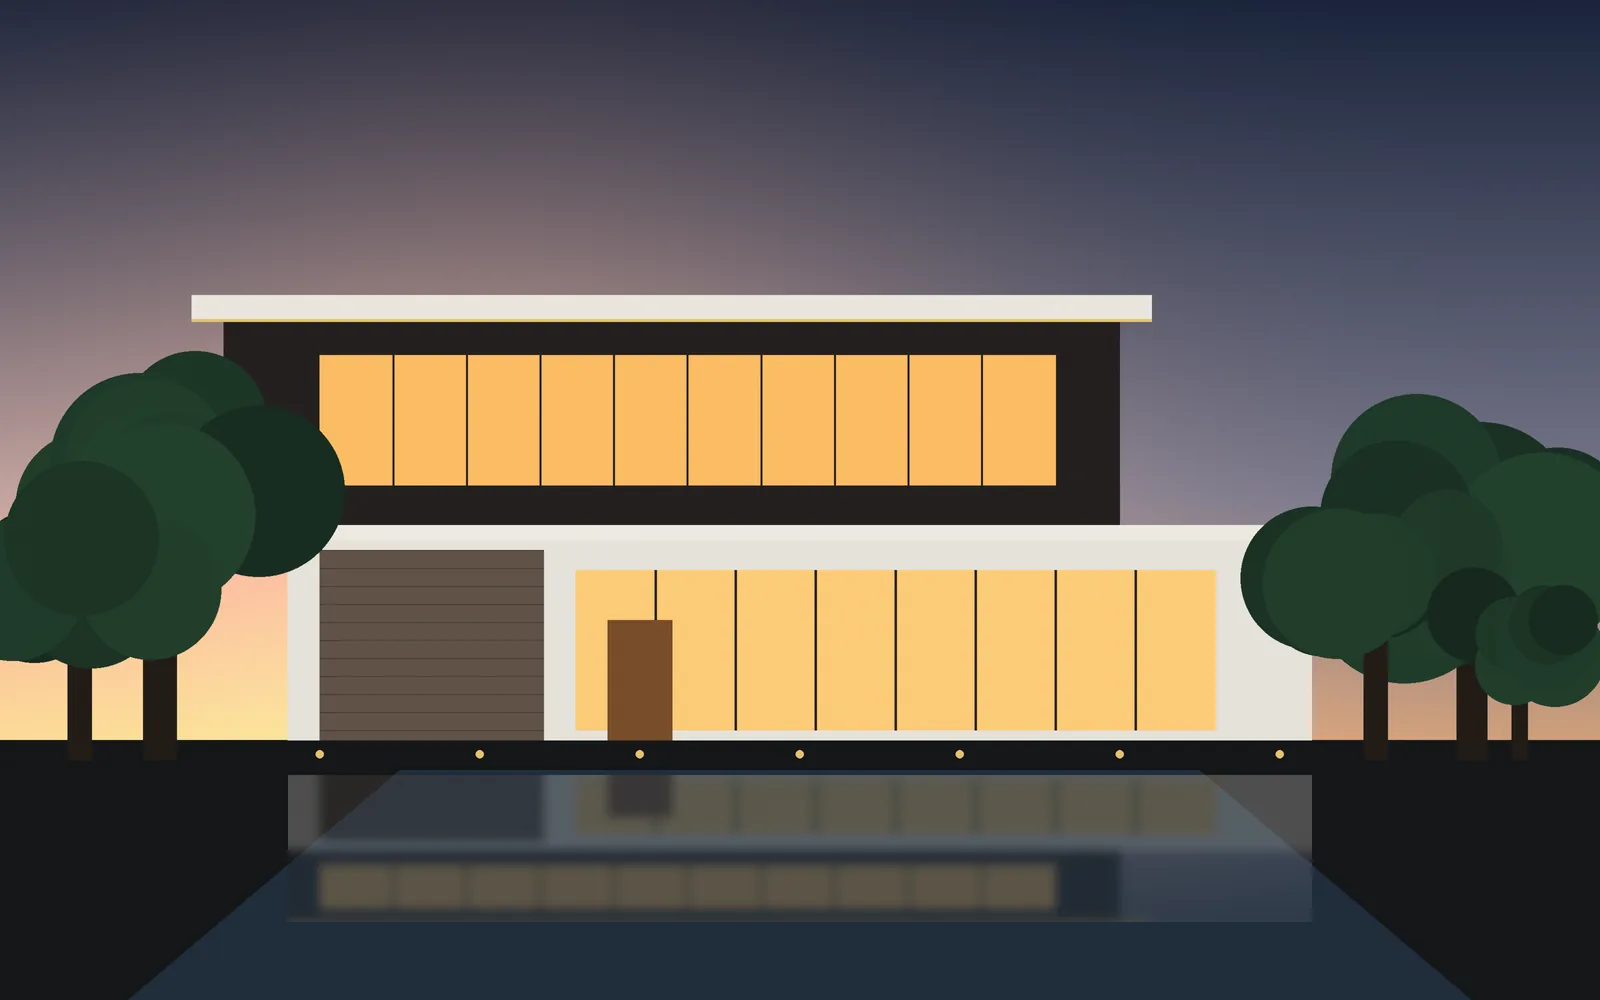
Contemporary luxury villa glowing at dusk beside a reflecting pool (illustrative render)
Planners | Builders | Developers

Building Dreams.
Creating Landmarks.

Thoughtfully planned. Professionally built. Designed around your vision.

SV Constructions logo
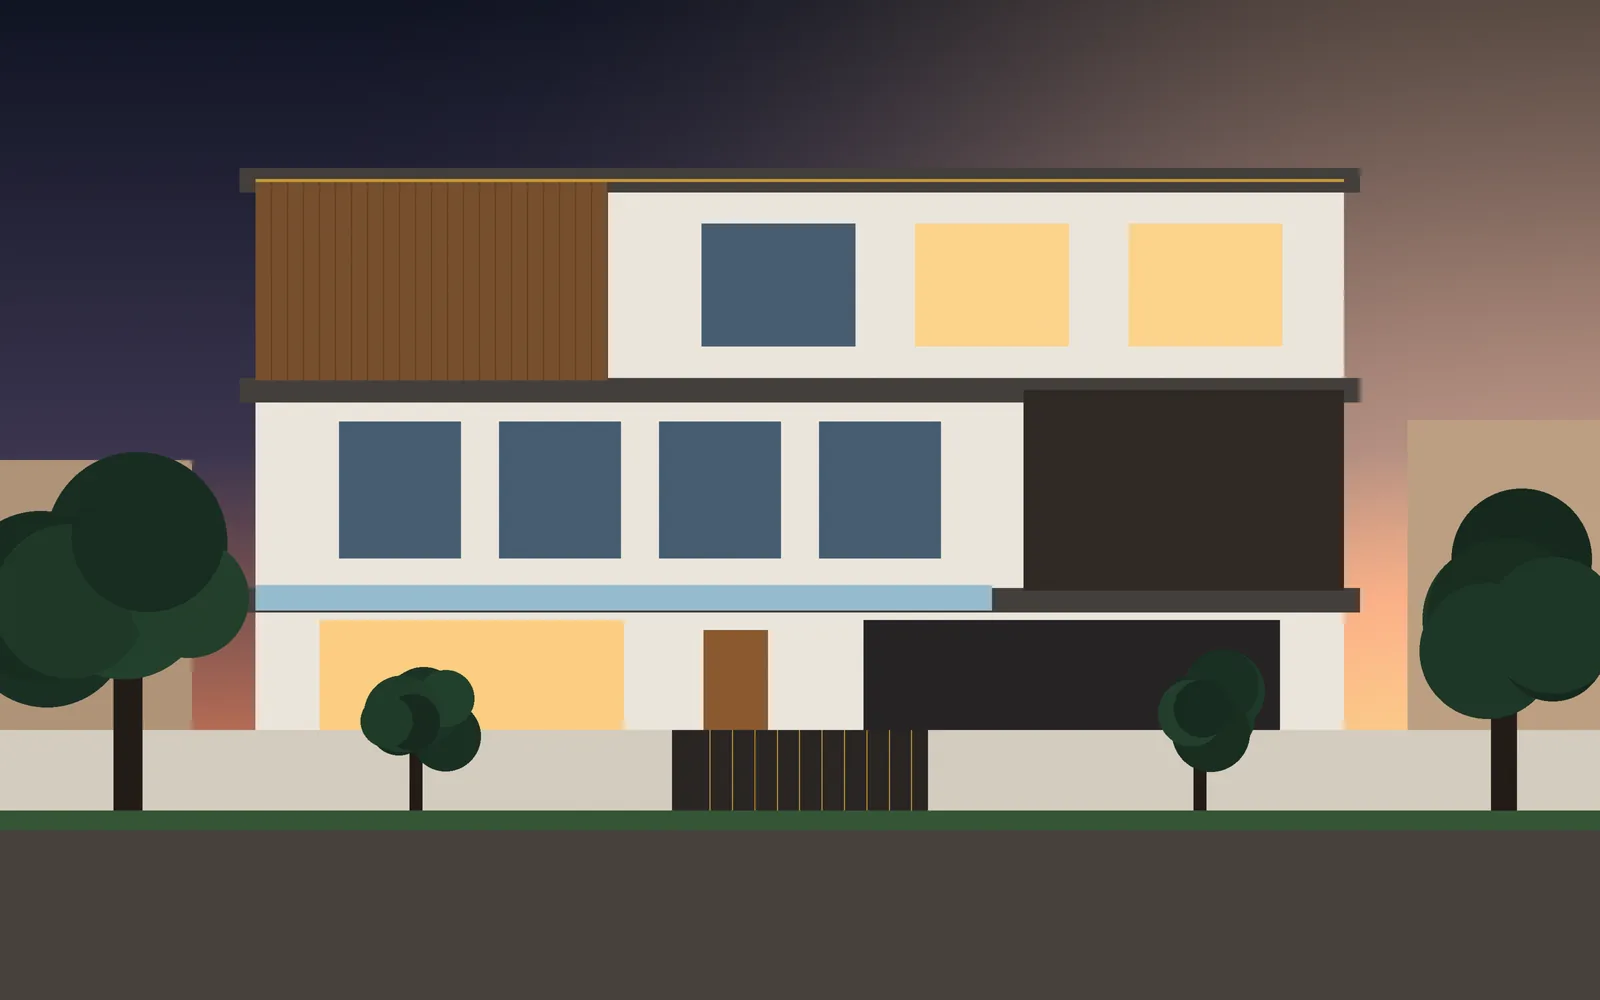
Three-storey family home with timber accent facade at dusk (illustrative render) Illustrative render
Welcome to SV Constructions

Every successful project begins with a clear vision

At SV Constructions, we believe every successful project begins with a clear vision and thoughtful planning. Our focus is to deliver construction solutions that combine functionality, quality, and timeless design while keeping our clients’ requirements at the centre of every decision.

  • Planning, construction and development under one roof
  • Quality-conscious execution and attention to detail
  • Transparent communication from start to handover
About SV Constructions
What We Do

Construction services, planned end to end

From the first sketch to the final handover, our services cover the full journey of your building.

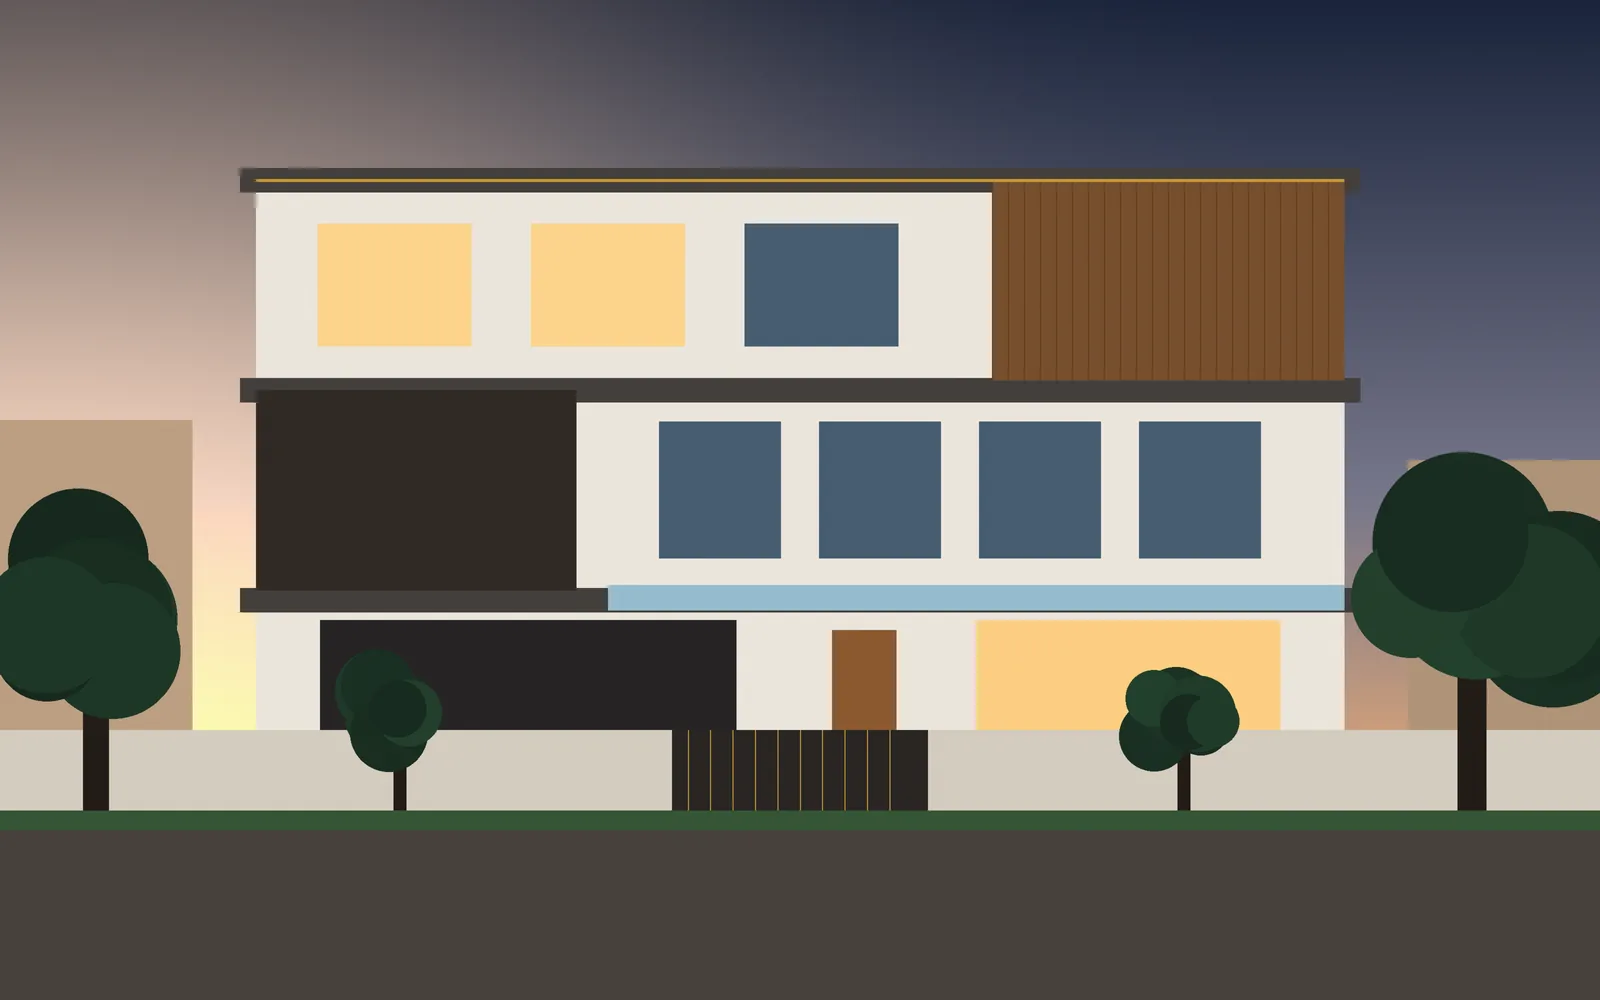
Modern three-storey duplex residence with timber-clad facade (illustrative render)01

Residential House Construction

Well-planned independent houses and duplex homes, built around your family, your plot and your budget.

Enquire
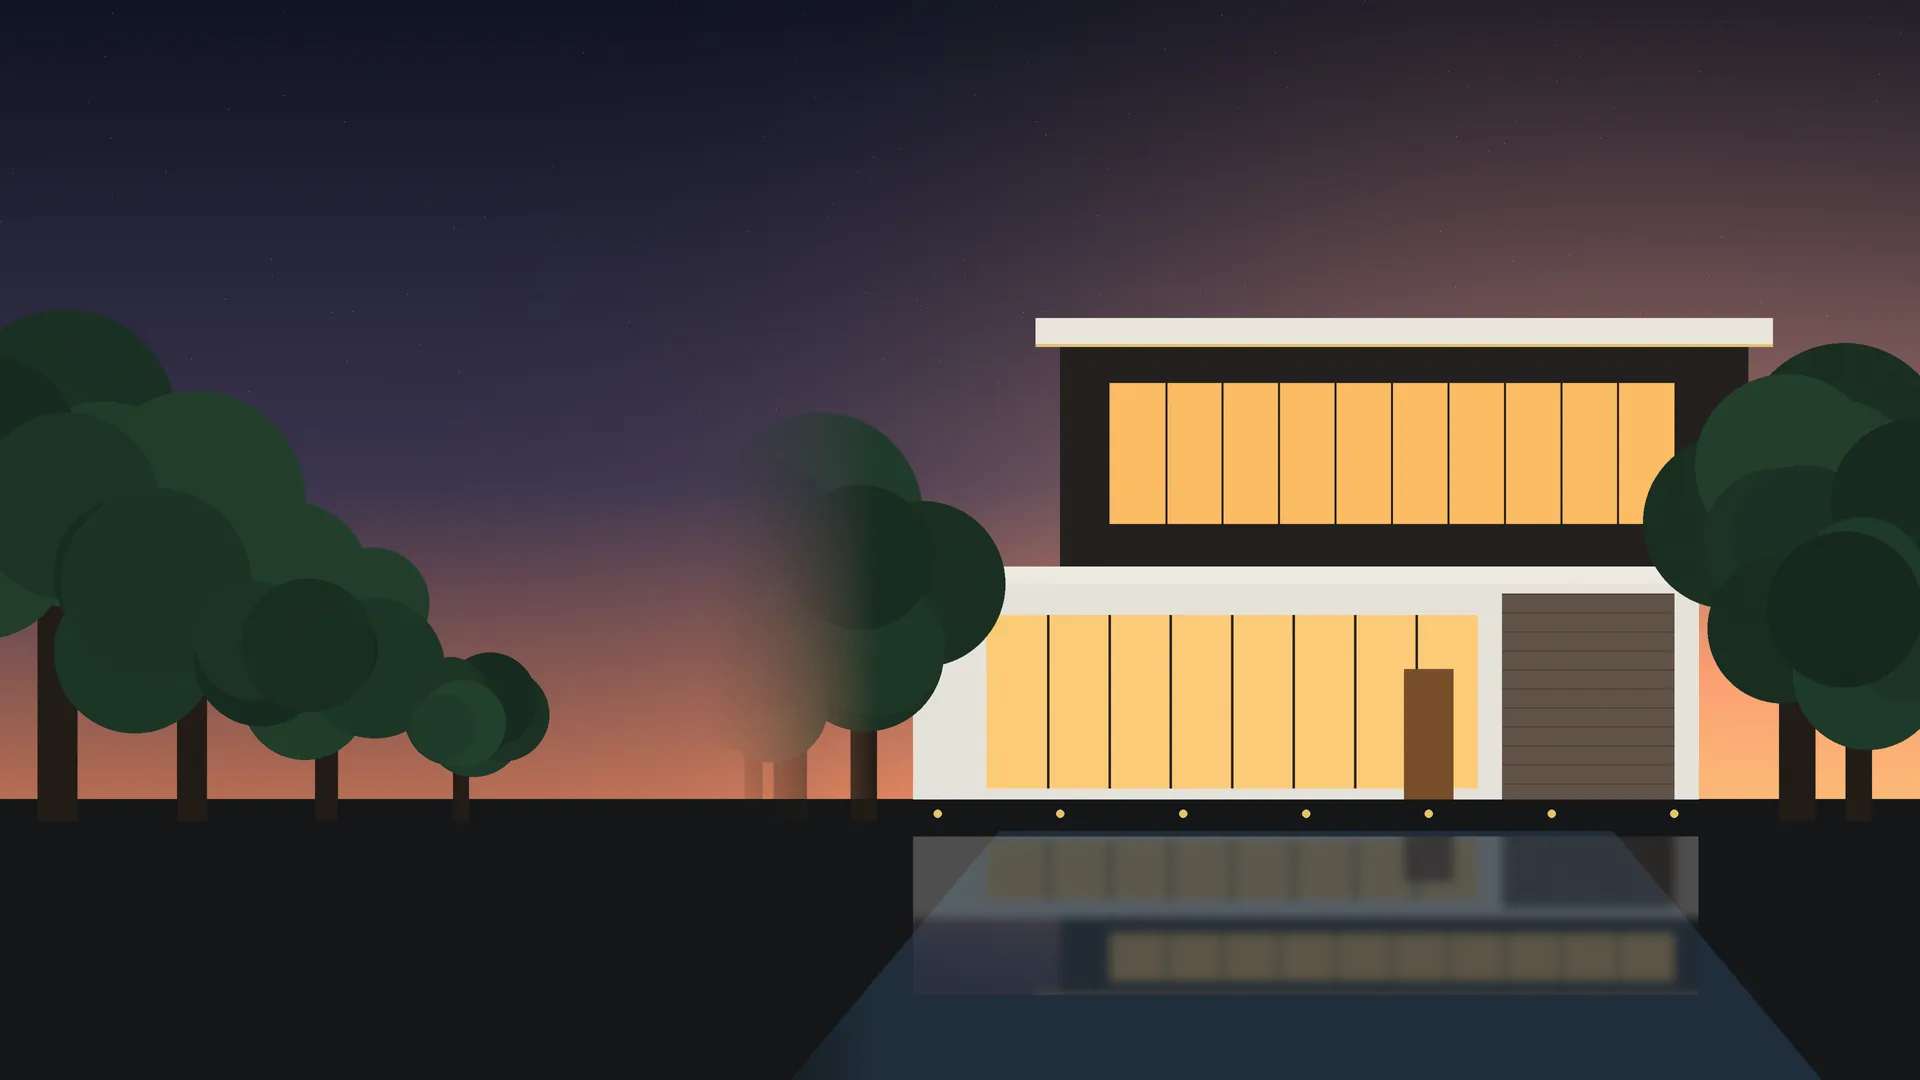
Contemporary single-storey villa with warm lit glazing and reflecting pool (illustrative render)02

Villa Construction

Premium villas with generous living spaces, refined facades and carefully detailed finishes.

Enquire
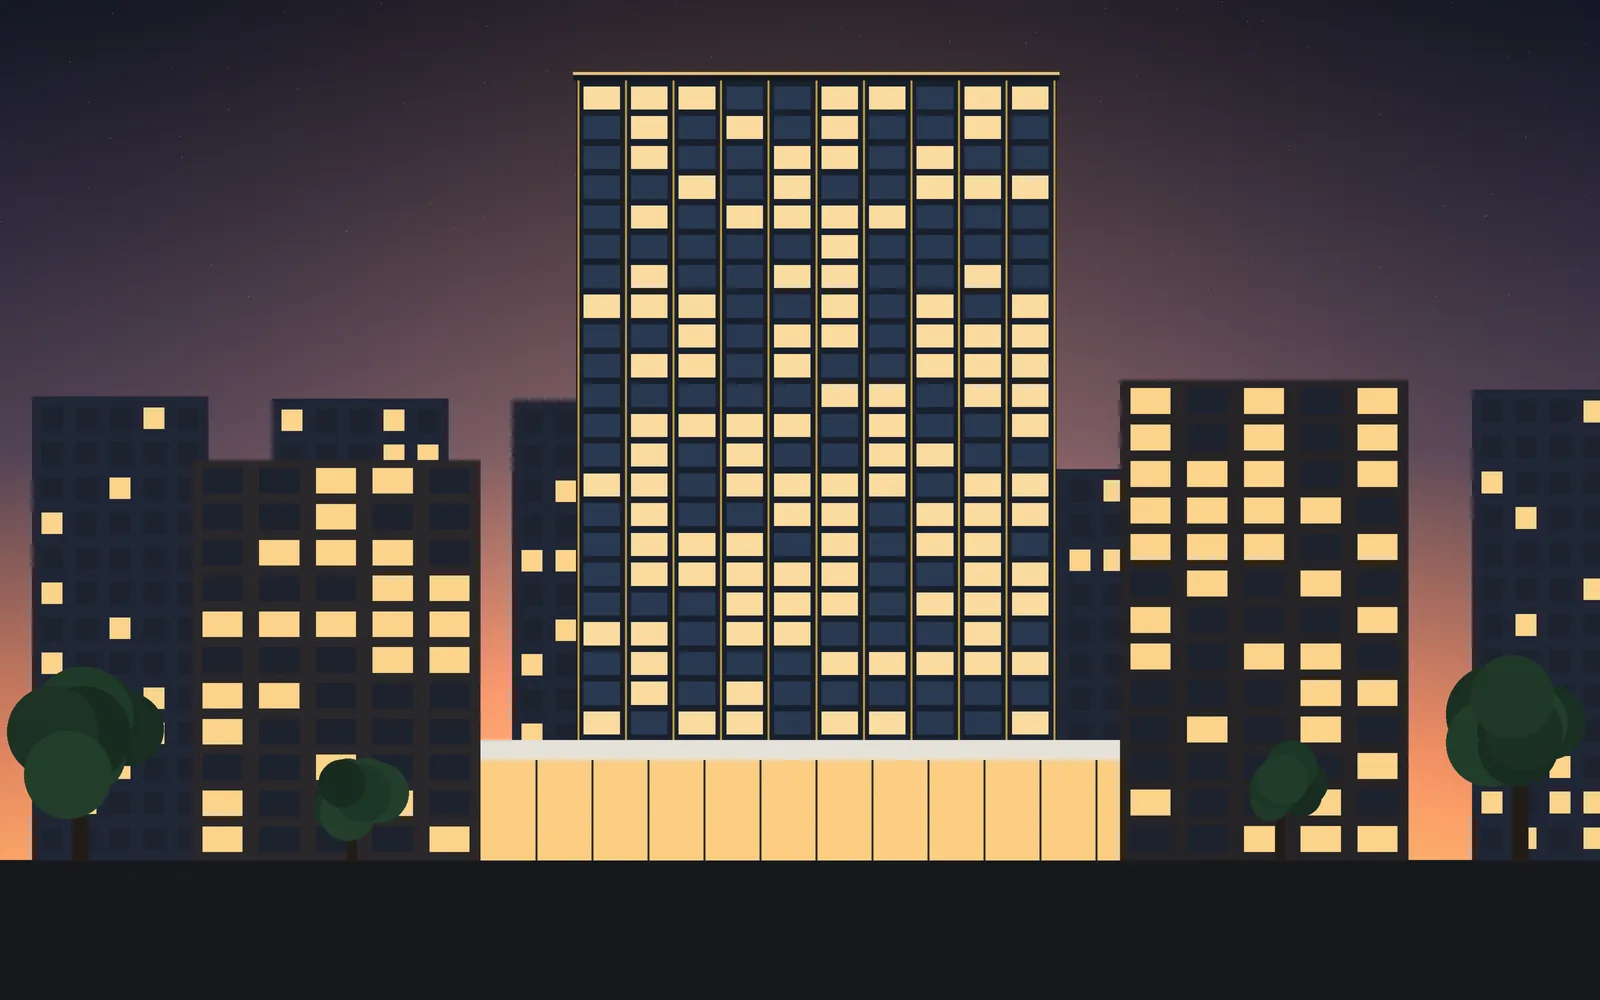
Contemporary glass-fronted commercial tower at dusk (illustrative render)03

Commercial Building Construction

Offices, showrooms and commercial complexes planned for function, footfall and long-term use.

Enquire
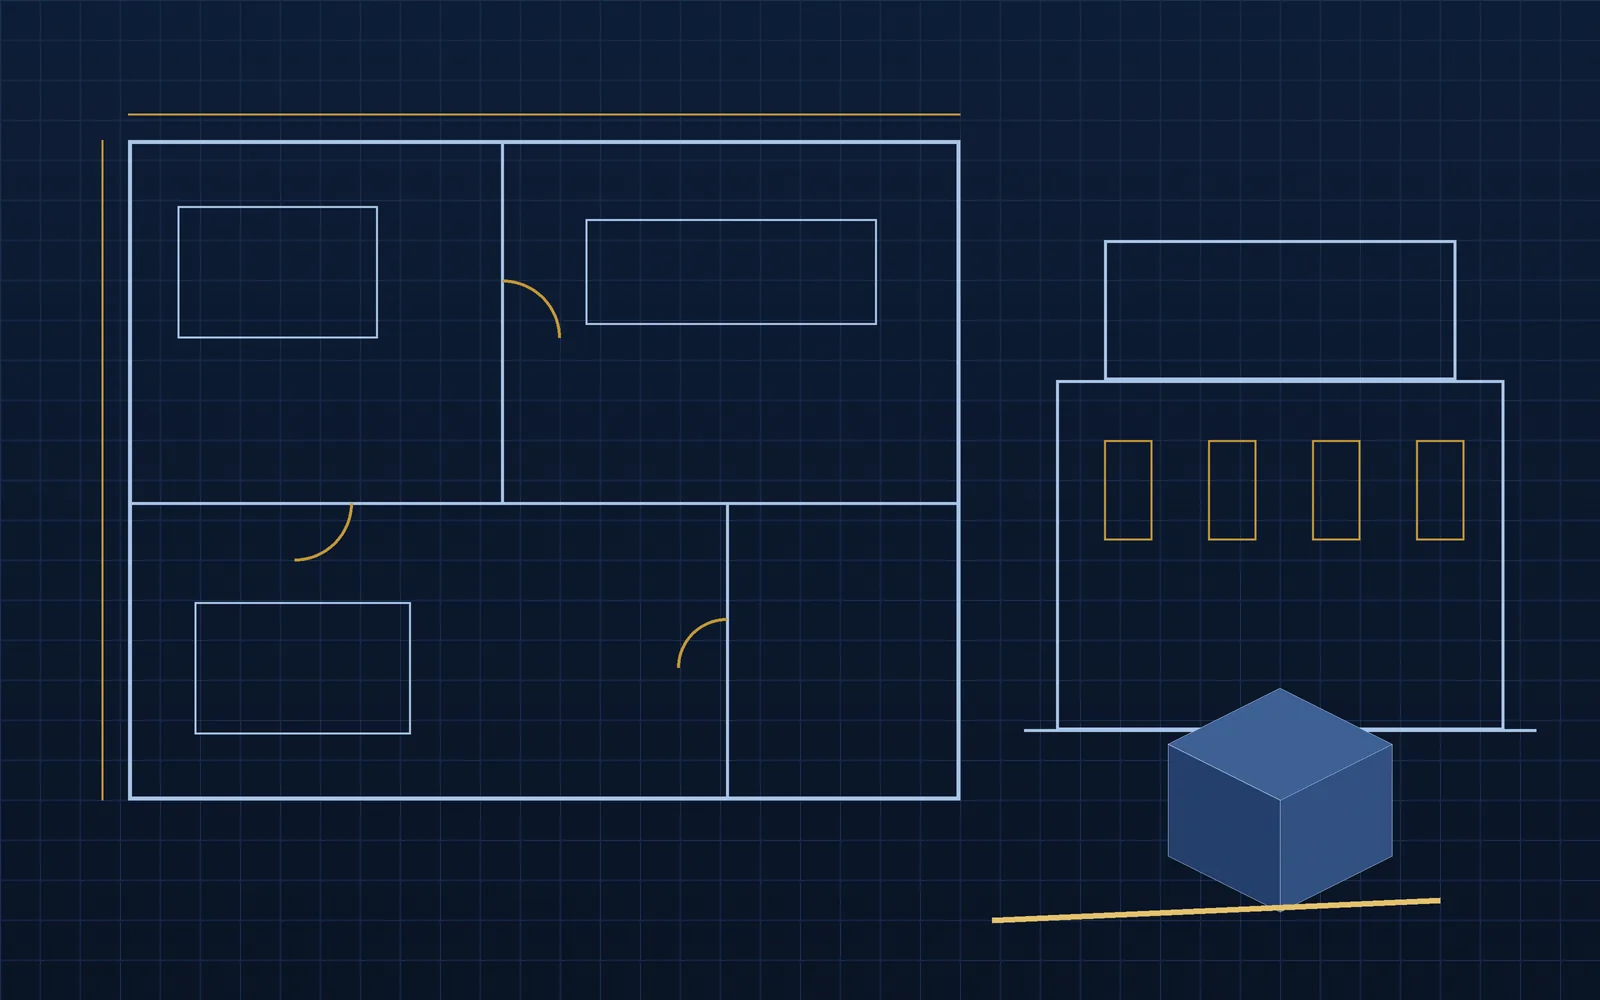
Architectural floor plan, elevation and 3D massing study on a blueprint grid (illustrative render)04

Architectural Planning

Space planning, floor plans and elevations that translate your requirements into a buildable design.

Enquire
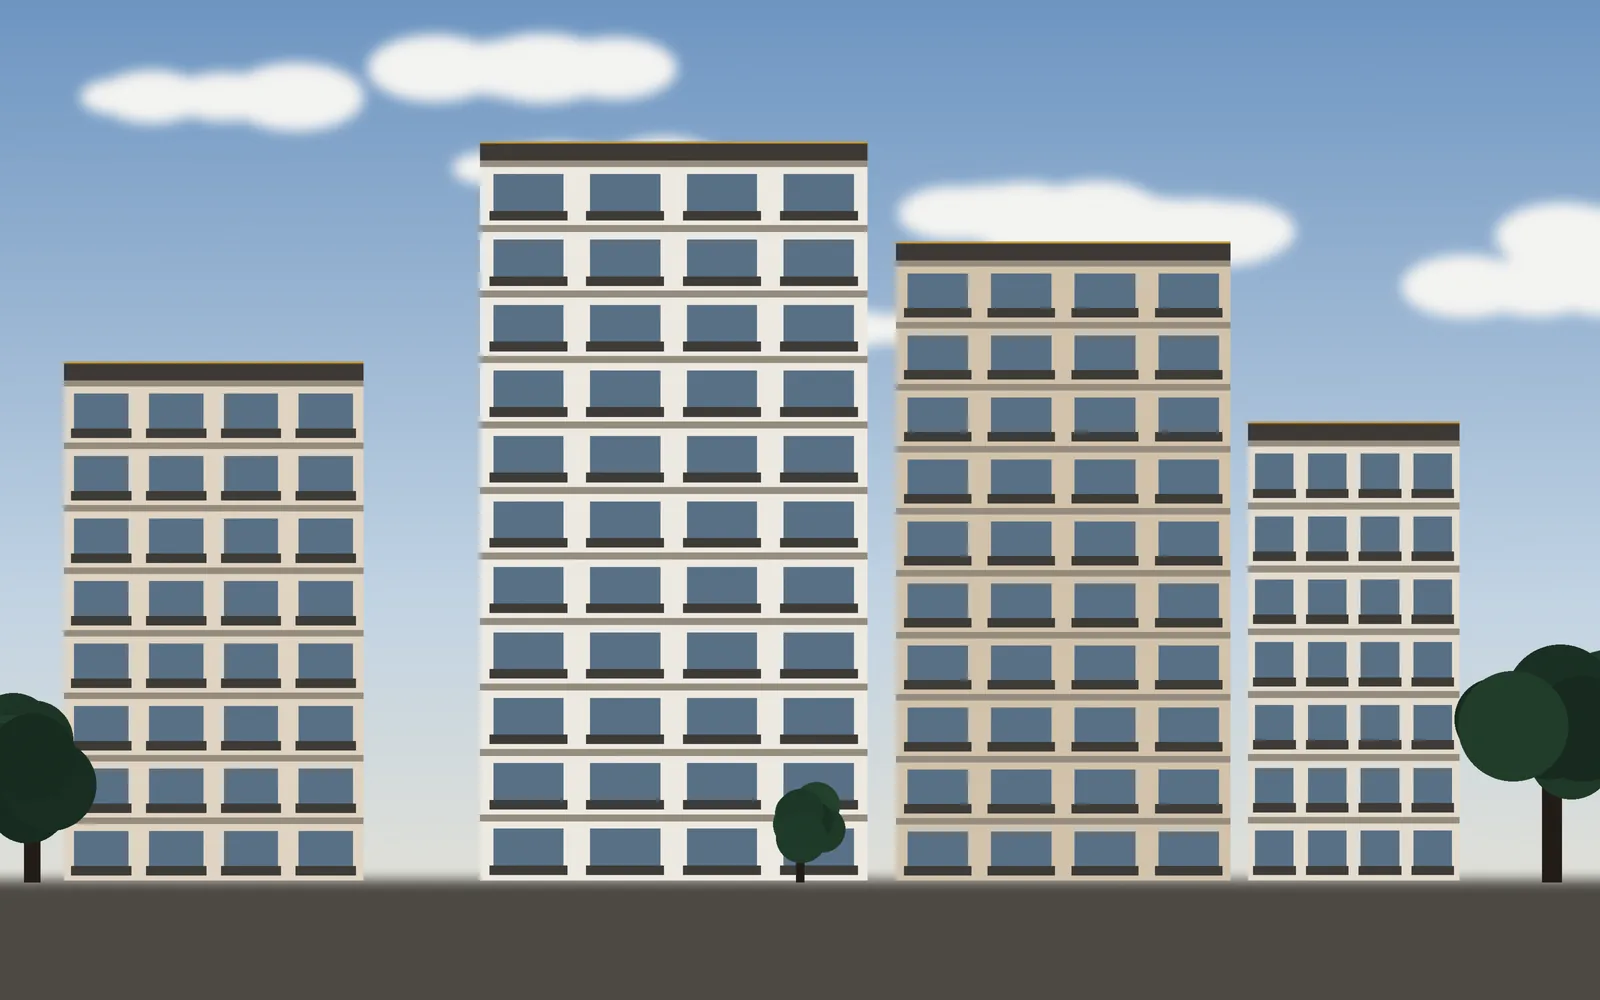
Modern residential apartment block with balconies in daylight (illustrative render)05

Building Design and Development

Design and development support for apartment blocks and multi-unit residential buildings.

Enquire
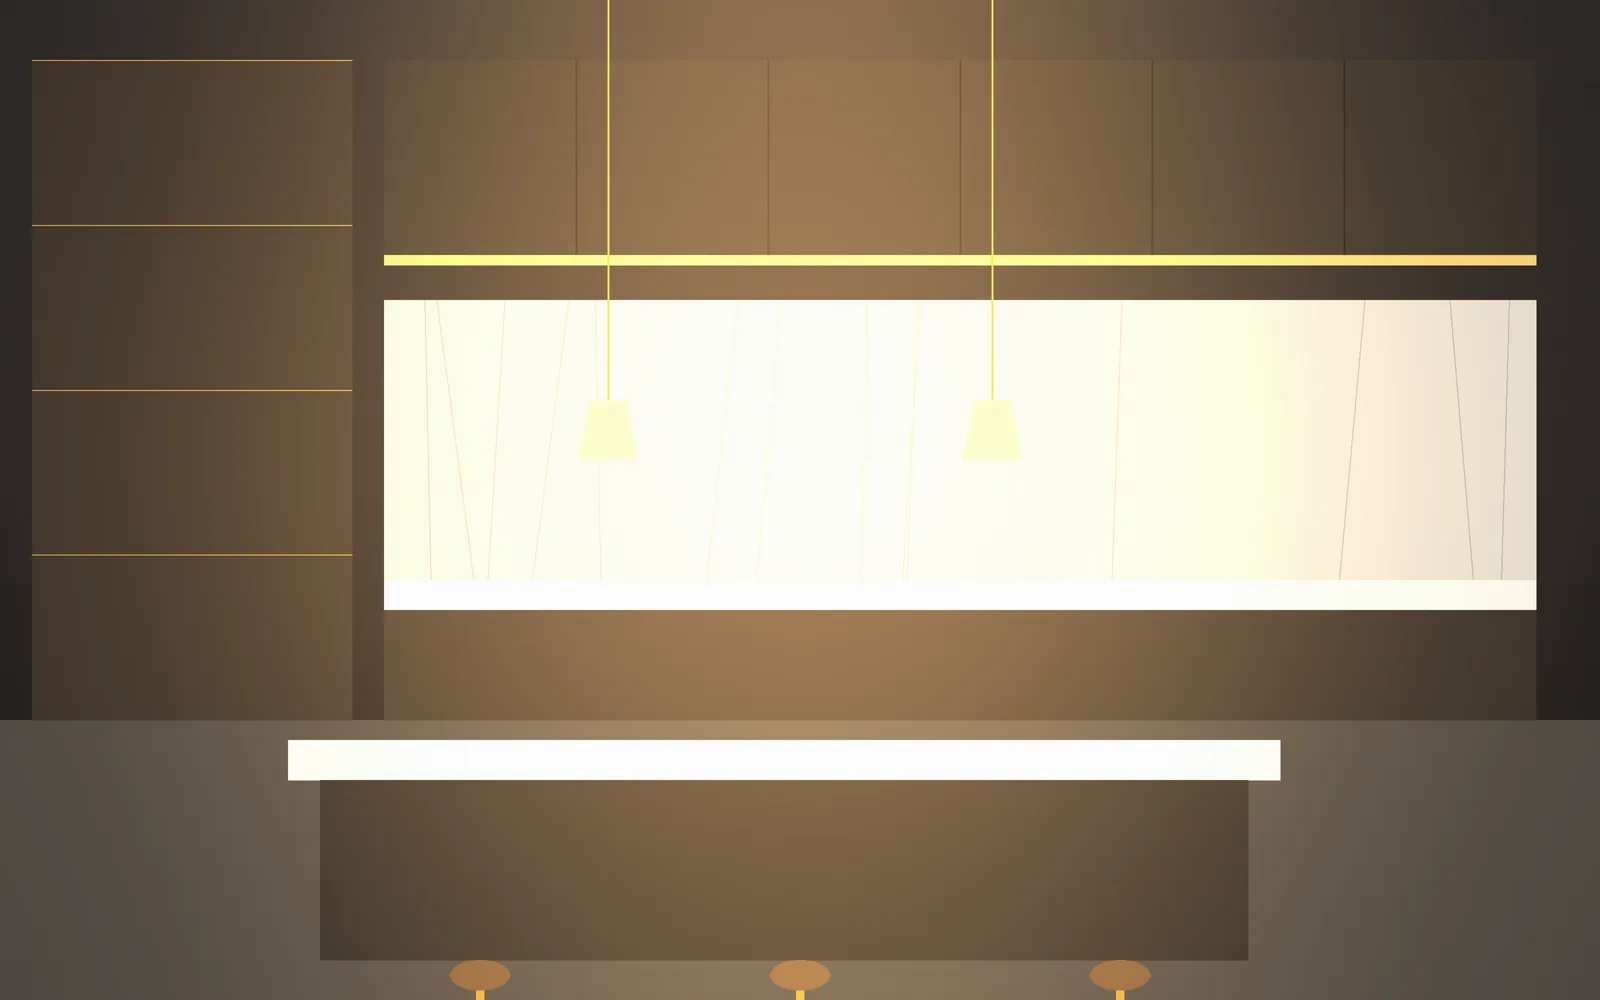
Modern kitchen with marble backsplash, dark cabinetry and brass pendants (illustrative render)06

Renovation and Remodelling

Upgrade existing homes and buildings — new layouts, kitchens, interiors and refreshed exteriors.

Enquire
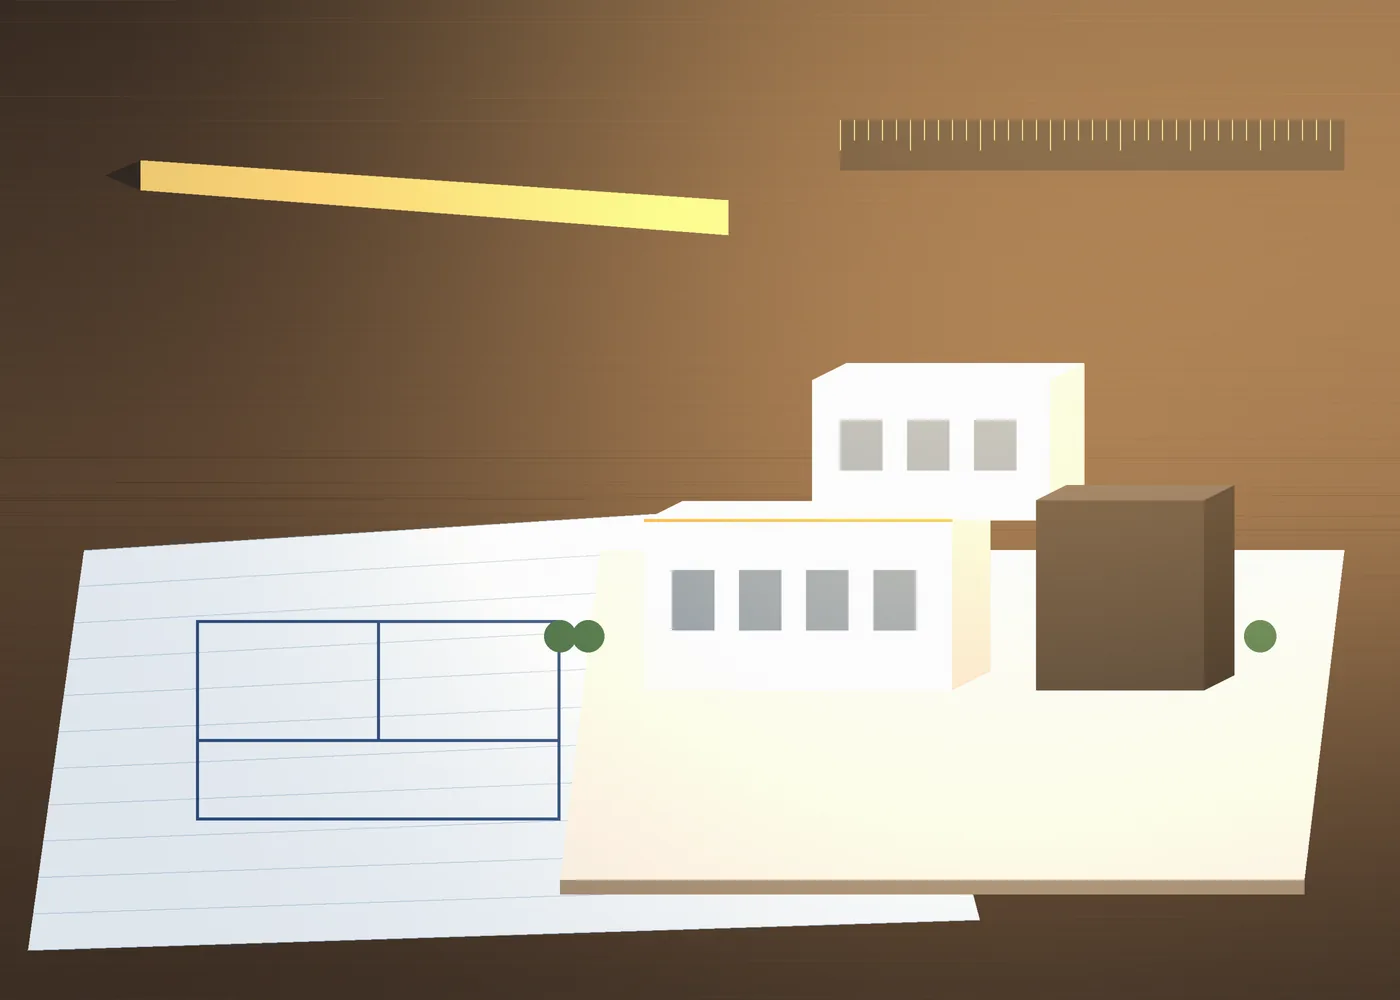
Scale architectural model beside floor plans and drawing tools on a desk (illustrative render)07

Construction Project Consultation

Independent guidance on feasibility, scope, materials and approach before you commit to a build.

Enquire
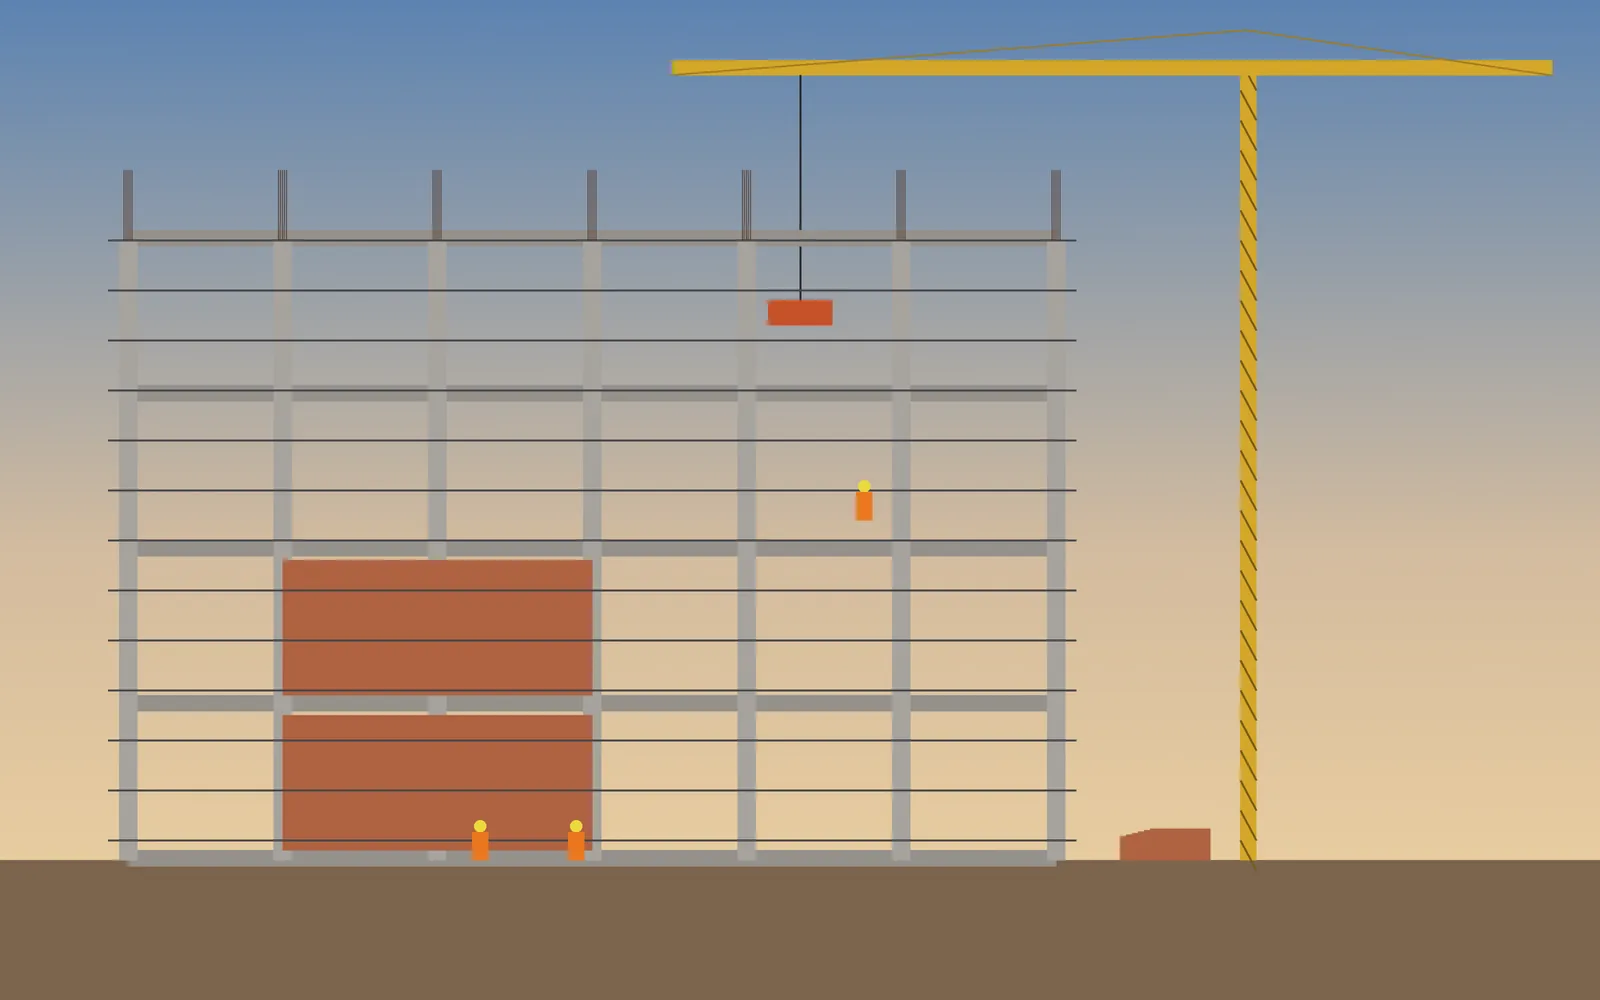
Reinforced concrete frame under construction with tower crane (illustrative render)08

Turnkey Construction Solutions

One accountable team from design to handover, so you are not coordinating multiple contractors.

Enquire

View All Services

Architectural floor plan, elevation and 3D massing study on a blueprint grid (illustrative render) Illustrative render
Planned with precision

Good buildings are decided on paper, long before the first brick

Thoughtful space planning, clear drawings and an agreed scope are what keep a project calm on site. We invest time up front so that construction is smooth, efficient and true to your vision.

  • Floor plans and elevations shaped around your requirements
  • Scope and estimate discussed before work begins
  • Drawings that guide the team on site
Plan Your Project
Featured Projects

The kind of work we plan and build

Select any image to see more. These are illustrative renders shown to convey style and scope — not completed SV Constructions projects.

Illustrative sample imagery. Photographs of SV Constructions’ own projects will appear here as they are published.

View Full Gallery

Why Choose SV Constructions

Built on planning, care and clear communication

Customer-focused planning

Every plan starts from your requirements, not a template.

Quality-conscious execution

Materials, workmanship and stage checks are treated as non-negotiable.

Clear communication

Plain answers on scope, progress and decisions that need you.

Thoughtful design

Light, ventilation, flow and proportion considered from the first sketch.

Attention to detail

Junctions, finishes and services coordinated so details do not get missed.

Commitment to agreed requirements

We build to what has been discussed and agreed with you.

Reinforced concrete frame under construction with a tower crane (illustrative render) Architectural floor plan on a blueprint grid (illustrative render)
Our Process

From first conversation to final handover

A clear, step-by-step path so you always know what happens next.

  1. Step 01

    Initial Consultation

    We listen to your plot, purpose and expectations, and discuss what is realistic.

  2. Step 02

    Requirement Discussion

    Rooms, budget range, style and priorities are written down so everyone is aligned.

  3. Step 03

    Planning and Design

    Floor plans and elevations are prepared and refined with your feedback.

  4. Step 04

    Estimate and Scope Discussion

    The scope of work and estimate are explained clearly before work begins.

  5. Step 05

    Construction and Progress Updates

    Work proceeds stage by stage, with you kept informed along the way.

  6. Step 06

    Final Inspection and Handover

    We walk through the finished work together and hand over your project.

Glass commercial tower at dusk, used as a background (illustrative render)
Let’s build together

Ready to plan your dream project?

Share your plot, your ideas and your timeline. We will help you shape a clear plan.
Modern villa silhouette at dawn as a contact section background (illustrative render)
Get In Touch

Let’s talk about your project

Call, message or send an enquiry — whichever suits you. We are based on Renigunta Road, Tirupati.

Address

7th Cross, Postal Colony, Renigunta Road, Tirupati, Andhra Pradesh, India

Send an Enquiry

Tell us about your project and we will get back to you. Fields marked * are required.

Please enter your name.
Please enter a valid 10-digit mobile number.
Please enter a valid email address.
Please choose a service.
Please tell us a little about your project.

Prefer to talk? Call or WhatsApp us using the buttons on this page.